Skip to main content
Call about our Move in Specials!
We can't wait to hear from you!
Show Me
Login
Resident
Login to resident portal, opens in a new tab
Applicant
Login to applicant portal, opens in a new tab
+1 303-429-5054
Home
Amenities
Floor Plans
Photos
Map
eBrochure
Contact Us
Home
Amenities
Floor Plans
Photos
Map
eBrochure
Contact Us
+1 303-429-5054
Resident Login
Login Opens in a new tab
Applicant Login
Login Opens in a new tab
Floor Plans
Floor Plans
Bedrooms
Choose your desired number of bedrooms
1 Bedroom
2 Bedrooms
3 Bedrooms
Clear
Done
Bathrooms
Choose your desired number of bathrooms
1 Bathroom
2 Bathrooms
Clear
Done
Unit Size
Min
Sq. Ft.
to
Max
Sq. Ft.
Clear
Done
Price Range
$
Min
to
$
Max
Clear
Done
Move-In Date





1 Bedroom
1
Bed
1
Bath
753 Sq. Ft.
Call for pricing
Availability
for 1 Bedroom





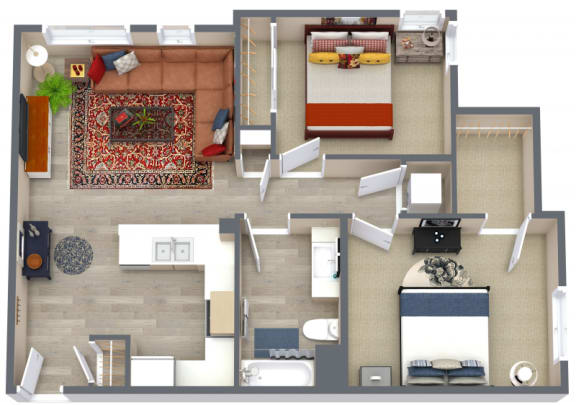
2 Bedroom
2
Bed
1
Bath
821-
to
1,024 Sq. Ft.
Call for pricing
Availability
for 2 Bedroom

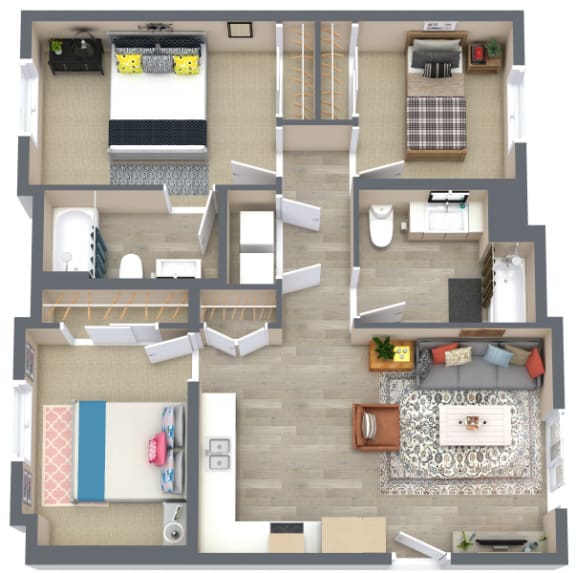
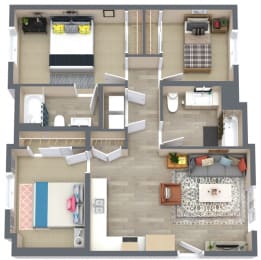


3 Bedroom
3
Bed
2
Bath
1,084 Sq. Ft.
Call for pricing
Availability
for 3 Bedroom

1 Bedroom
1 Bed
1 Bath
753 Sq. Ft.
Call for pricing
/ month
Available On:
Available Now
Availability

2 Bedroom
2 Beds
1 Bath
821-
to
1,024 Sq. Ft.
Call for pricing
/ month
Available On:
10/27/2026
Availability
3 Bedroom
3 Beds
2 Baths
1,084 Sq. Ft.
Call for pricing
/ month
Available On:
12/5/2026
Availability
Map View
Contact Property
Pre-Qualify Now
Lease Cost Calculator Result
Floor Plan Video
3D Tour
Call about our Move in Specials!
Launch Custom Nudge modal
Call about our Move in Specials!
We can't wait to hear from you!
Show Me
Got It
Go to top
Accessibility Options
Color Adjustment
Light Contrast
Dark Contrast
Monochrome
High Saturation
Low Saturation
Invert Colors
Text Adjustment
Enlarge Text
Are you sure you want to remove the accessibility widget?
This will reset any color adjustments you made and remove the accessibility widget from the website. The accessibility widget can be restored by completely closing and reopening the browser.
.jpg)
.jpg)
.jpg)